
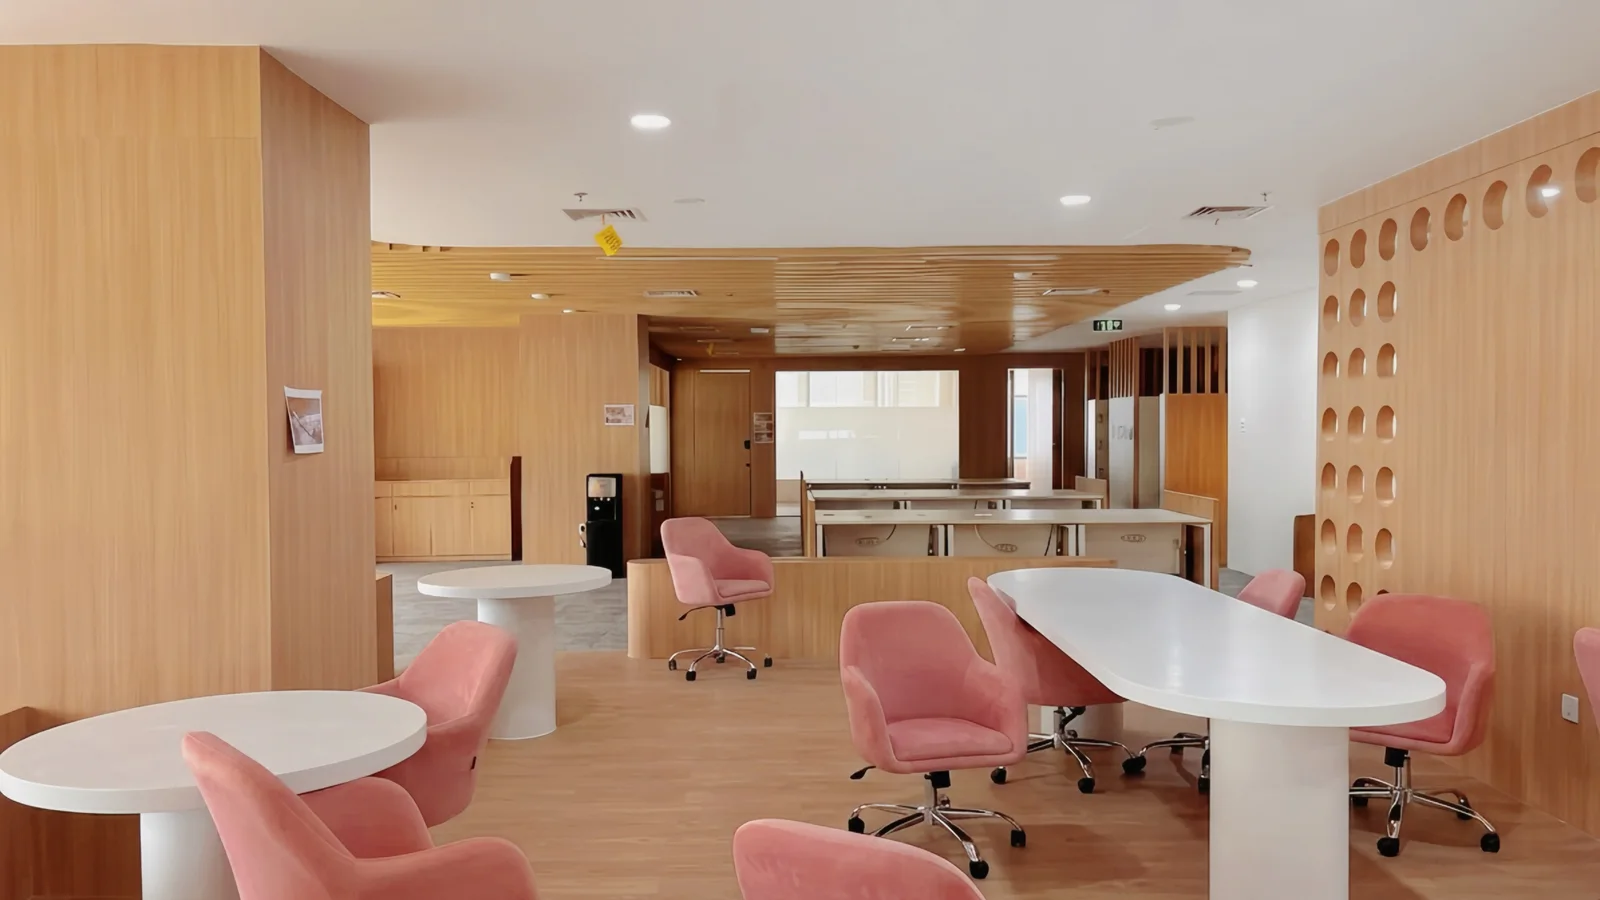
Opening a new office, renovating a store or expanding a commercial space begins with a business decision. The physical project needs to support that decision: how people work, how customers move, what the brand should communicate and which operational requirements must be accommodated.
Before requesting a design proposal, prepare a shared brief that connects those priorities to the site. This gives procurement, management and the project team a common starting point. The following guide explains how to organise a productive conversation about Interior Design & Build in Indonesia without treating every retail, office or commercial project as the same assignment.
1. Translate expansion goals into a project brief
Describe why the project is happening. A growing office may need different working arrangements, while a retail brand may be entering a new location or introducing a revised customer experience. Avoid starting with a collection of reference images before the operational problem is understood.
Document the intended users, activities, capacity and brand requirements. Identify the person who can approve business priorities and the people who will operate the space. Where requirements conflict, resolve them in the brief rather than expecting the designer or contractor to guess which objective matters most.
2. Understand the site before committing to a concept
Arrange a site review and collect the information needed to test the brief against reality. This may include available drawings, existing services, access restrictions, tenancy conditions and building-management requirements. Record which information has been verified and which remains an assumption.
For an operating business, discuss how the work may affect staff, customers and neighbouring occupiers. Ask the project team to identify the decisions that depend on site conditions. The objective is not to solve every technical issue in the first meeting, but to avoid approving a concept built on incomplete information.
3. Distinguish office, retail and commercial priorities
An office brief can consider working patterns, meeting needs, privacy and circulation. A retail brief can consider display, customer movement, staff operations and the translation of brand standards into the actual premises. Other commercial environments may bring different access, maintenance or visitor-experience requirements.
These are planning prompts rather than a fixed design formula. Ask the team to show how the proposed arrangement supports the intended activities. A useful layout discussion explains the decisions behind the space, not only how the presentation looks.
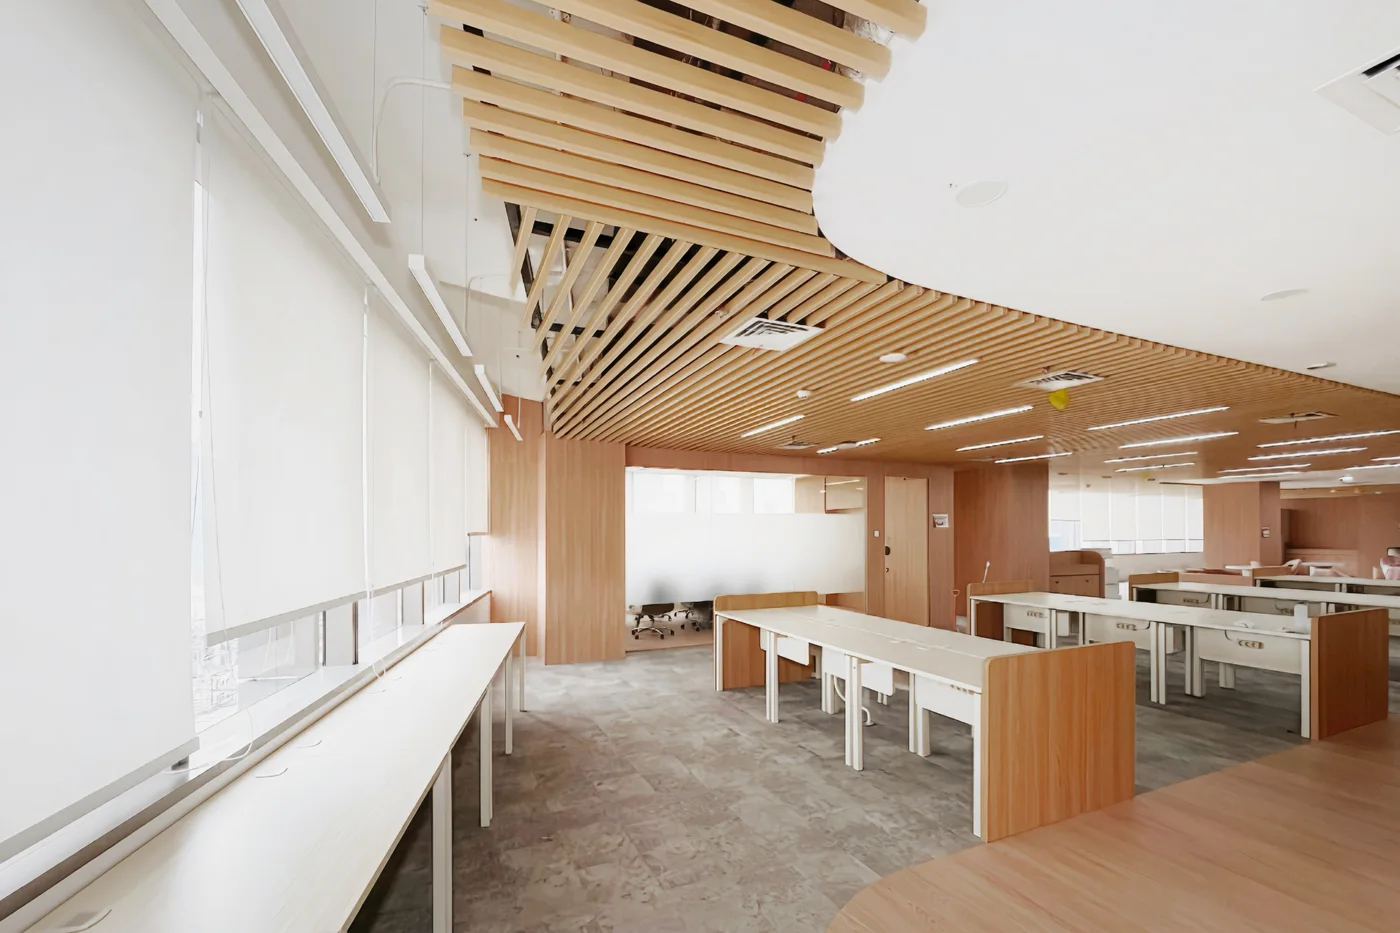
4. Align scope, budget and programme
Define what the proposed scope includes and what remains outside it. Separate design development, construction, specialist systems, furniture, signage and any client-supplied items where relevant. Ask for assumptions and exclusions to be visible so proposals can be compared consistently.
Discuss the desired operational opening and the decisions that affect the programme. Treat budget and timing as project-specific matters to develop with the delivery team. An integrated design-and-build approach is not an automatic guarantee of lower costs or faster completion; coordination still depends on the brief, approvals, procurement and site conditions.
5. Coordinate design, services and production
Use design development to connect layout, materials, lighting, mechanical, electrical and plumbing requirements with the proposed construction. Assign responsibility for specialist decisions and identify interfaces that need joint review. Keep a clear record of approved drawings and revisions.
FIRST Indonesia’s design-and-build capability description includes planning, production and construction/site management. Its supplied company profile also describes workshop processes and quality control. For a specific assignment, the proposal should still clarify which activities are undertaken directly and which depend on appointed specialists or other parties.
6. Consider surveillance as a coordinated requirement
When CCTV, access control or other security requirements are relevant, discuss them before the interior is finalised. The aim is to coordinate locations, infrastructure and responsibilities with the space plan, not to assume that every fit-out includes a complete security package.
FIRST Indonesia also presents IT Security & Surveillance capabilities. Ask whether those services are relevant to the project and request a separate, confirmed scope where needed. Do not assume that an interior portfolio photograph demonstrates that surveillance equipment was supplied for that same project.
7. Use portfolio evidence with the correct attribution
Review selected projects that resemble the business situation, and ask what role the team actually performed. Design responsibility, construction delivery and specialist contributions should be distinguished rather than compressed into a generic claim of “end-to-end delivery.”
In FIRST Indonesia’s portfolio, Intikom is an office project that illustrates coordination across layout, interior concept, facility planning and construction requirements. Yashinoki Yokocho at Plaza Senayan is described as a restaurant-and-bar environment drawing on Japanese alleyway design references. These examples illustrate different briefs, not a promise that another project will produce identical results.
8. Agree how construction decisions will be controlled
Before work proceeds, identify who issues instructions, approves changes and records decisions. Ask how site questions will be escalated and how revised requirements affect the agreed scope. A consistent record helps the client understand what has been approved and what is still being evaluated.
Discuss the inspection process and the responsibilities of the contractor, designers and other appointed parties. Quality expectations should be translated into checkable items for the project rather than broad assurances. Confirm building and site requirements with the relevant professionals instead of assuming one procedure applies to every location.
9. Prepare handover before the final inspection
Agree what the business needs to receive before taking over the space. Depending on the scope, this can include operating information, equipment documentation, an outstanding-items list and the contacts responsible for follow-up. Determine who will participate in the acceptance review.
Ask the delivery team to demonstrate the elements that require user understanding. Record unresolved issues and the agreed route for addressing them. A clear handover conversation connects the completed physical work with the people who will manage it after the project team leaves.
A practical readiness example
A company preparing an office expansion can bring a current layout, a description of working patterns, approved brand material and a list of services it expects the project to include. It can then ask the design-and-build team to identify missing information, scope boundaries and the next decisions required. This is an example of a briefing process, not a fixed package offered to every client.
The same approach can be adapted for a retail outlet: retain the common briefing structure, but change the questions to reflect customer experience and store operations.
Build the next conversation around a practical brief
Start with your expansion objective, site information, required scope and key operational constraints. Collect approved brand guidelines and reference projects, then separate essential requirements from preferences. This gives the project team a stronger basis for developing a relevant proposal.
FIRST Indonesia’s core business remains Interior Design & Build, supported by Japanese design principles and local project experience. The next step is to confirm how those capabilities fit your particular retail, office or commercial brief.
Discuss Your Design & Build Project with the team to review the requirements before design and construction decisions are locked in.