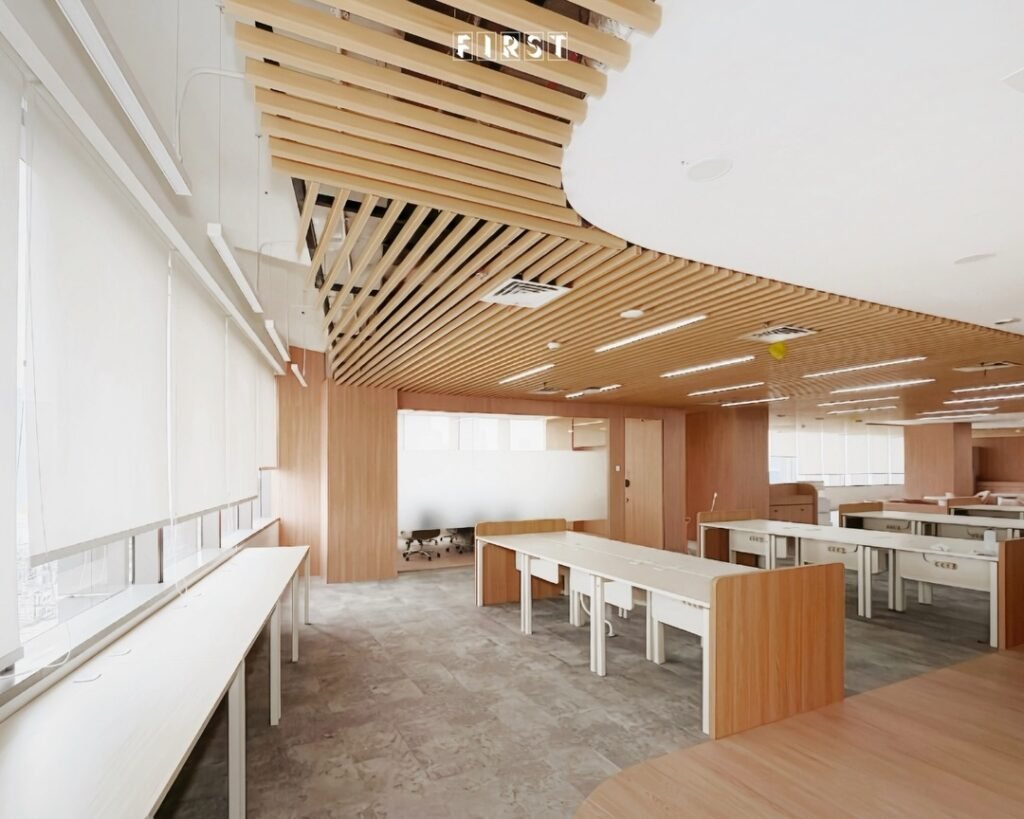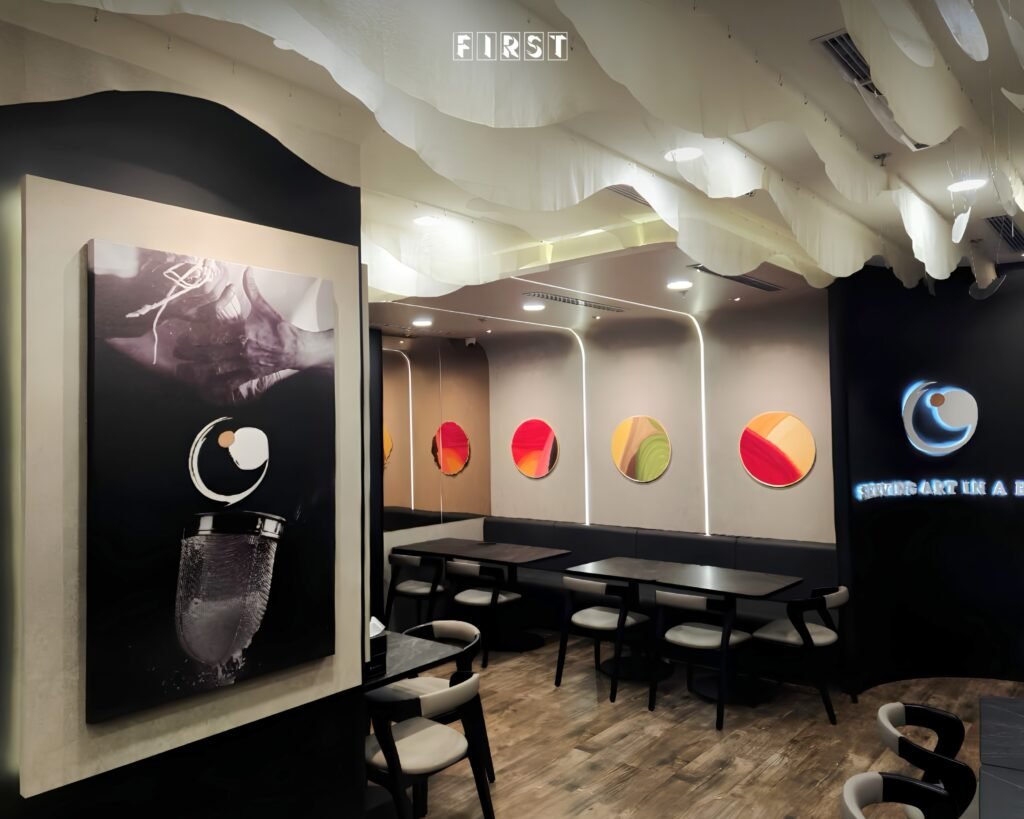
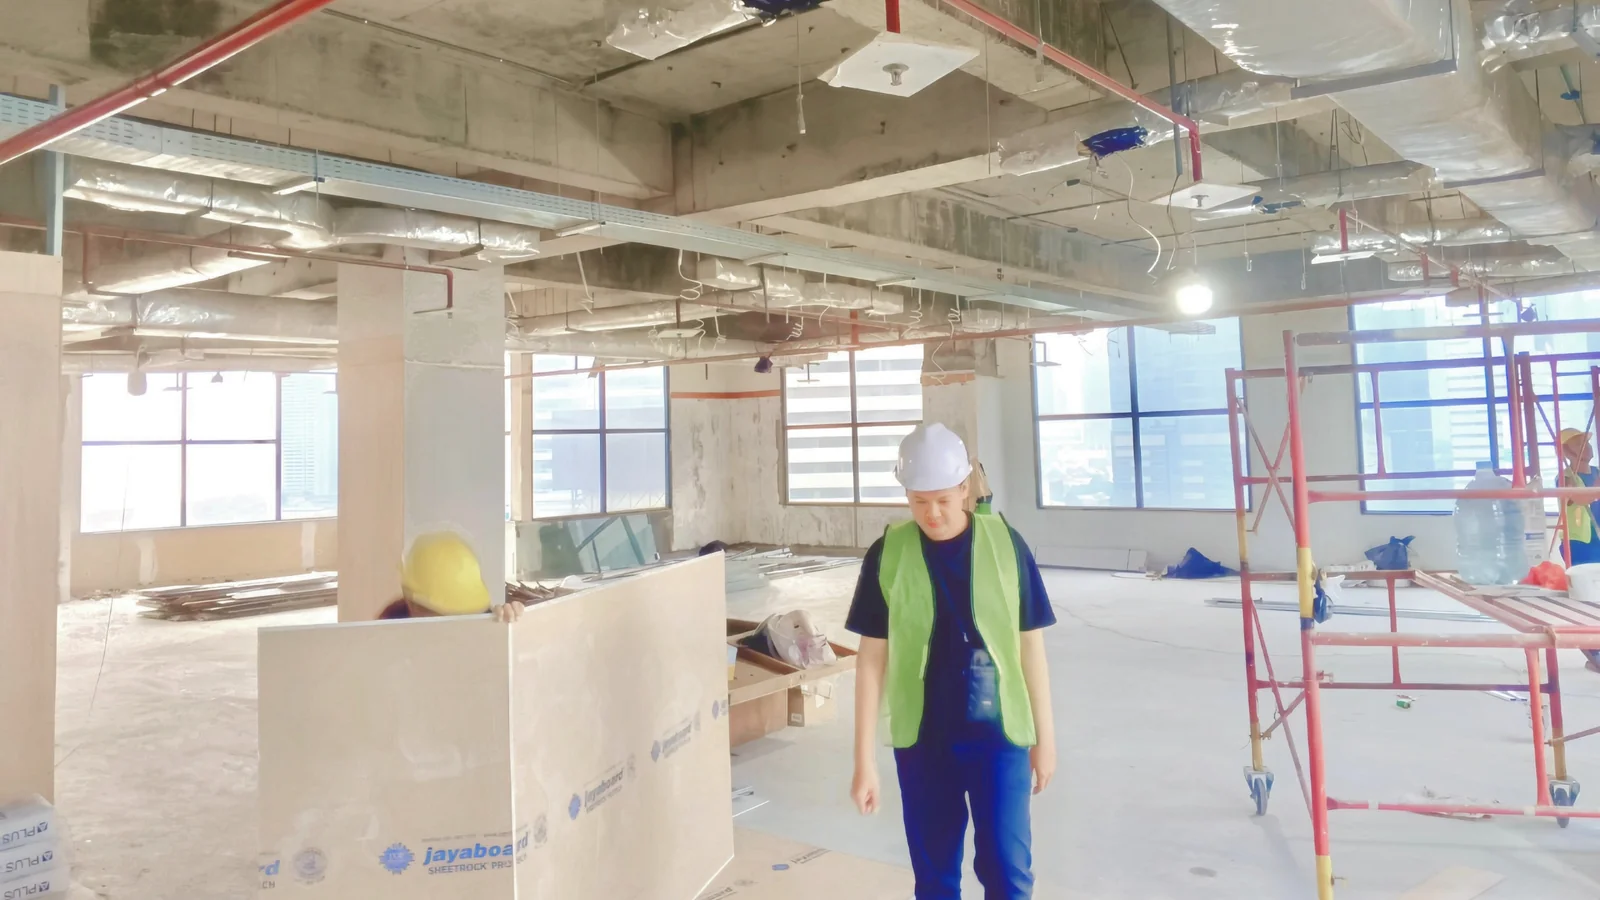
A new store needs more than a finished visual concept. The team must agree how customers move, where staff work, what the site permits and what will be ready on opening day. Without a shared brief, decisions about layout, equipment and branding can be made in separate conversations and collide during construction.
Use this checklist to organise an early retail fit-out discussion in Indonesia. Exact approvals, building rules and technical requirements depend on the location and should be confirmed with the landlord, relevant professionals and project team.
1. Write a store brief that can be checked
Describe the store format, product range, customer profile, planned opening window and budget range. Record expected activities: browsing, consultation, payment, pickup, returns and stock replenishment. Identify which features are essential for opening and which can be reviewed later.
Attach current brand guidelines and a decision list. Who approves the layout, signage, materials, lighting and final costs? A clear approval route helps the designer and contractor distinguish an accepted requirement from an idea still under review.
2. Map customer and staff flow
Sketch the path from entrance to main displays, service points and exit. Check sightlines, queue areas and accessibility needs with the appropriate specialists. Then map staff circulation, deliveries, stock access, waste handling and any secure storage needs. A layout that looks efficient for customers can create avoidable work behind the scenes if the operating flow is missing.
Test the draft layout against the real merchandise and fixtures. Note dimensions for equipment and storage rather than relying on generic blocks in a plan. If the concept will be reused across branches, record which elements must stay consistent and which can adapt to local space.
3. Survey the actual premises
Confirm measured dimensions, ceiling and floor conditions, existing mechanical and electrical services, loading access and any constraints from neighbouring tenants. Ask the landlord or building manager for fit-out rules, working hours and submission requirements. Do not treat a leasing plan as a complete construction survey.
Site findings should appear in a shared issue list. A low ceiling, restricted electrical capacity or limited delivery window can affect design, cost and schedule. Resolve material conflicts before ordering custom fixtures.
4. Coordinate design and construction packages
Review layout, finishes, lighting, signage and furniture as a connected set. Confirm who prepares detailed drawings, who checks technical compatibility and who obtains required approvals. Agree the boundary between landlord works, tenant works and suppliers’ equipment installation.
For a multi-site rollout, use a standard decision log and drawing revision process. The goal is to preserve brand consistency while making site-specific changes visible. An approved design should have identifiable versions so procurement and the construction team work from the same information.
5. Plan procurement and site work
Identify items with long lead times and decisions that must precede ordering. Separate known quantities from provisional allowances. Ask proposals to state materials, workmanship scope, exclusions and responsibilities for delivery or installation. Compare them against the same brief.
Prepare a site sequence covering access, protection of existing areas, installation, inspections, testing and cleaning. Coordinate this sequence with building rules and other contractors. A realistic opening plan includes time for corrections after practical completion.
6. Define handover and opening readiness
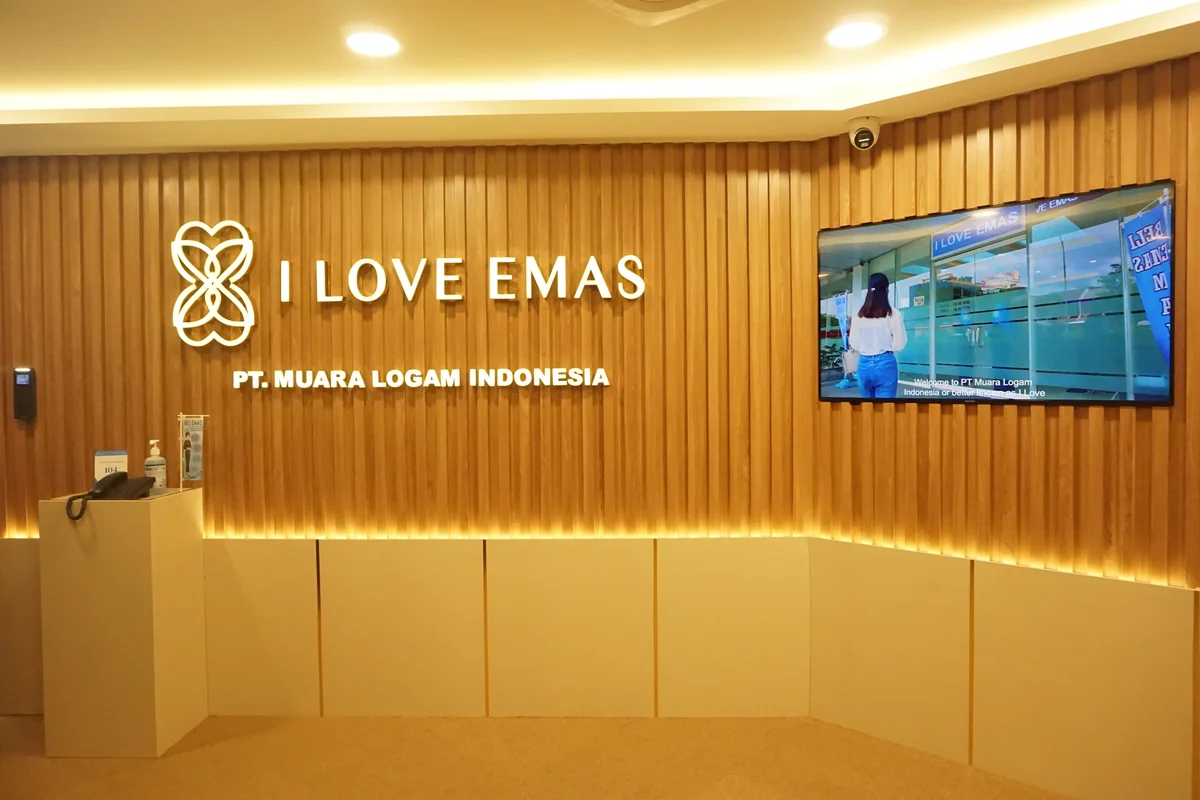
Agree what the team will check before accepting the space: finishes, lighting, fixtures, signage, equipment operation and any unresolved defects. Request as-built information and care instructions where relevant. Assign owners and dates for remaining work.
Walk the store using a normal customer and staff journey. The space should support intended operations, not only match a rendering. FIRST Indonesia’s Interior Design work and project portfolio can inform an initial discussion. Share the store brief, site information and target opening window when you contact the team.