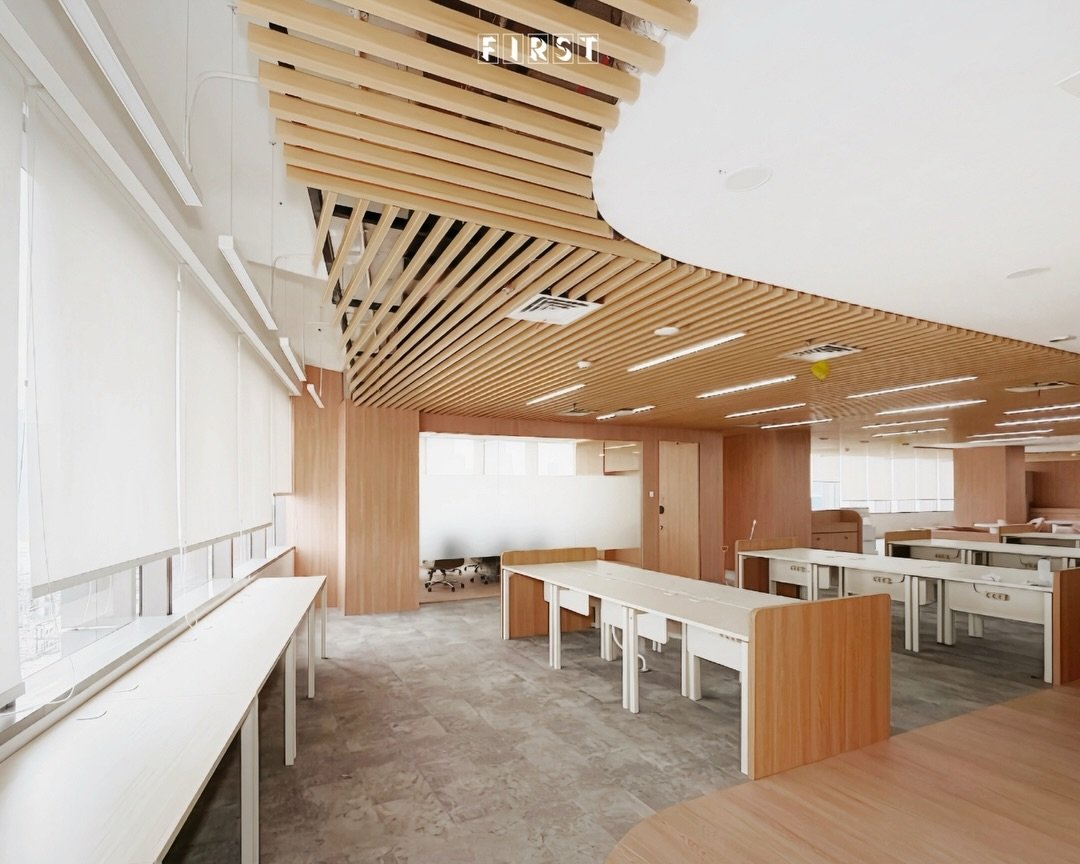
Bringing different office work settings together starts with defining what each arrangement needs to support, deciding which activities belong near one another, and keeping the interior visually connected. The Intikom office in Jakarta, Indonesia, shared on FIRST Indonesia’s Instagram, pairs rows of desks with rounded shared tables and a formal-looking meeting setting. For workplace decision-makers, these contrasting arrangements provide a starting point for a more precise fit-out brief.
Choose office work settings by activity, not appearance
Define the work you need to accommodate before choosing furniture for it. Start with the tasks your team performs, then distinguish those that need an individual surface from those that require people to gather around a table. A furniture shortlist should follow those decisions, rather than become a substitute for them.
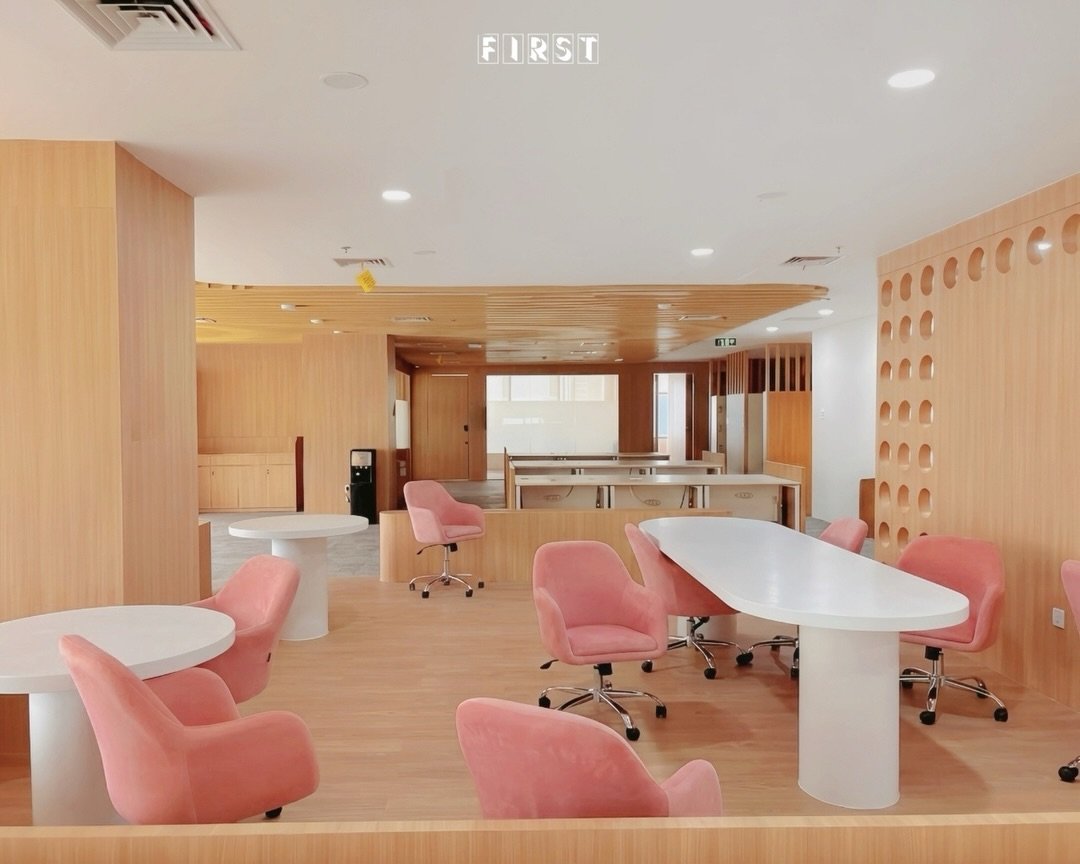
Furniture shape is a clear point of contrast at Intikom: repeated desk rows differ from white rounded tables surrounded by pink upholstered rolling chairs. The shared tables have a more informal appearance, with wood-toned surfaces and a partition with circular openings framing the arrangement.
Make the intended differences explicit in your own brief. A table for a quick discussion and a desk used throughout the working day need separate consideration, even if both have chairs on wheels. Ask your designer to explain the proposed furniture against its intended task, including surface space, equipment and how people will approach or leave it.
Decide which activities belong beside one another
Plan the relationship between settings as carefully as the furniture within them. Put activities on a proposed layout and discuss where conversations, concentrated work and movement will occur. Review the edges between these activities, not just the centre of each furniture grouping.
Visual separation and enclosure are different decisions. Intikom’s shared seating has a low wood-toned boundary, while the meeting setting centres on a long wood-toned table with dark rolling chairs, large windows with blinds and a pale partition. The restrained palette and single table give the latter a more formal appearance.
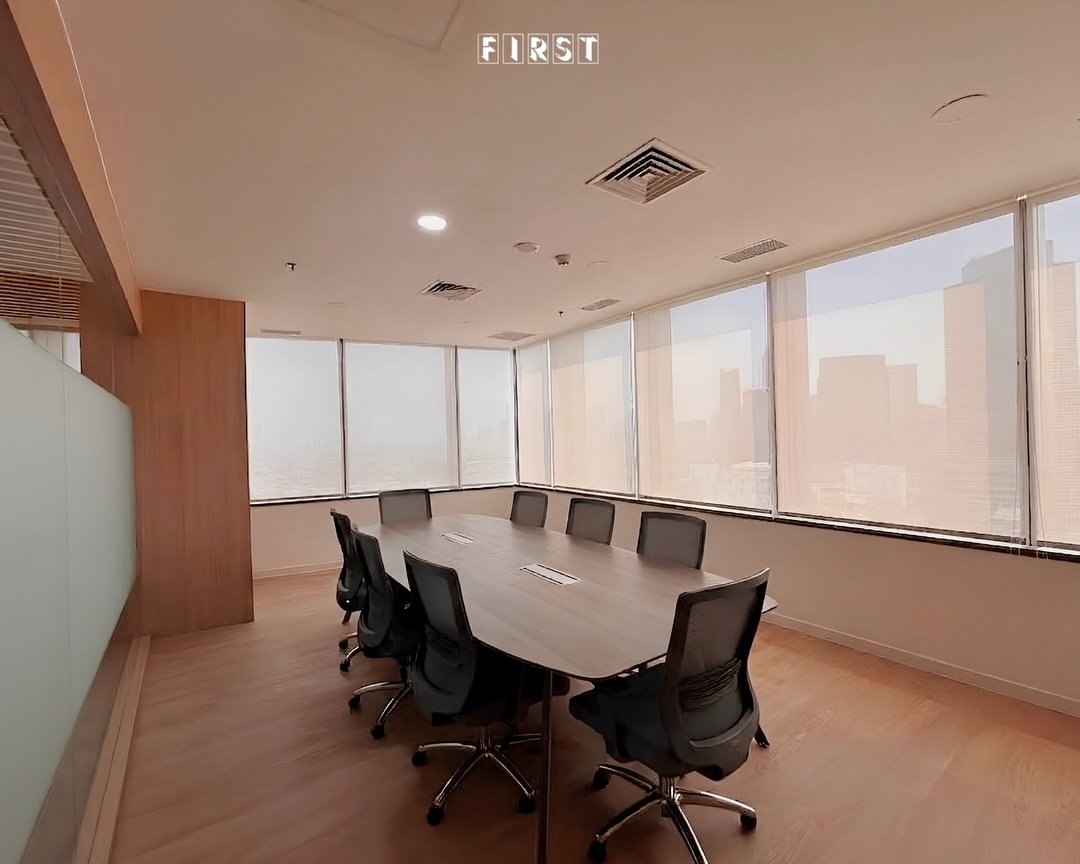
Specify your requirements for separation independently of the look you prefer. If discussions require confidentiality or nearby desk work requires fewer interruptions, put those requirements into the brief and ask how the proposed design addresses them. Do not leave that decision until after selecting partitions and finishes.
Keep the interior connected without making every setting identical
Repeat a limited set of finishes while allowing furniture arrangements to remain distinct. Intikom’s wood-toned surfaces recur alongside pale tables, while the pink seating and dark meeting chairs create a visible contrast. The common palette connects the settings without making their furnishings identical.
For your fit-out, agree which elements should remain consistent and which should vary with the task. Before approving the layout, ask your designer to walk through these points:
- What activity is each setting intended to support?
- Which activities should sit together, and which require separation?
- Where will equipment, storage and chair movement be accommodated?
- Which finishes repeat across the office, and where is contrast deliberate?
Carry these decisions into the wider project scope rather than treating them as decoration choices. FIRST Indonesia’s design-and-build planning guide for commercial expansion covers the broader briefing considerations around business goals, site conditions and delivery responsibilities.
The takeaway from Intikom’s contrasting settings is to plan differences deliberately: define the activity, resolve its relationship to neighbouring work, and use a consistent palette to connect the office. Choose the furniture once those decisions are clear.